Conceptual solution "Spa St. Martin"
Conceptual solution “Spa St. Martin”
Due to the fact that St. Martin, until recently, was the economic dead end of Croatia and the nature is excellently preserved, today tourism and the tourist offer are expanding rapidly. With the construction and opening of the spa in Toplice Sveti Martin, there is a sudden growth of tourism, especially recreational tourism. The place itself offers a handful of sports activities (cycling with about 10 km of groomed trails, a trim trail in the forest, a sports hall 50 meters from the planned apartments, open and closed swimming pools, golf courses, beach volleyball, soccer, tennis, basketball , horseback riding with organized trails, walking trails).
The gastronomic offer is also very good. The place itself offers several restaurants and wine tasting rooms with local specialties, and within a few kilometers there is also a farm with local organic food and a few more restaurants. In the immediate vicinity there are several tourist attractions, of which Brod na Muri, Mlinarov poučni put, Mlin na Muri and the Međimurska vinska cesta are worth highlighting. Varaždin and Čakovec are within 30 km of the town itself.
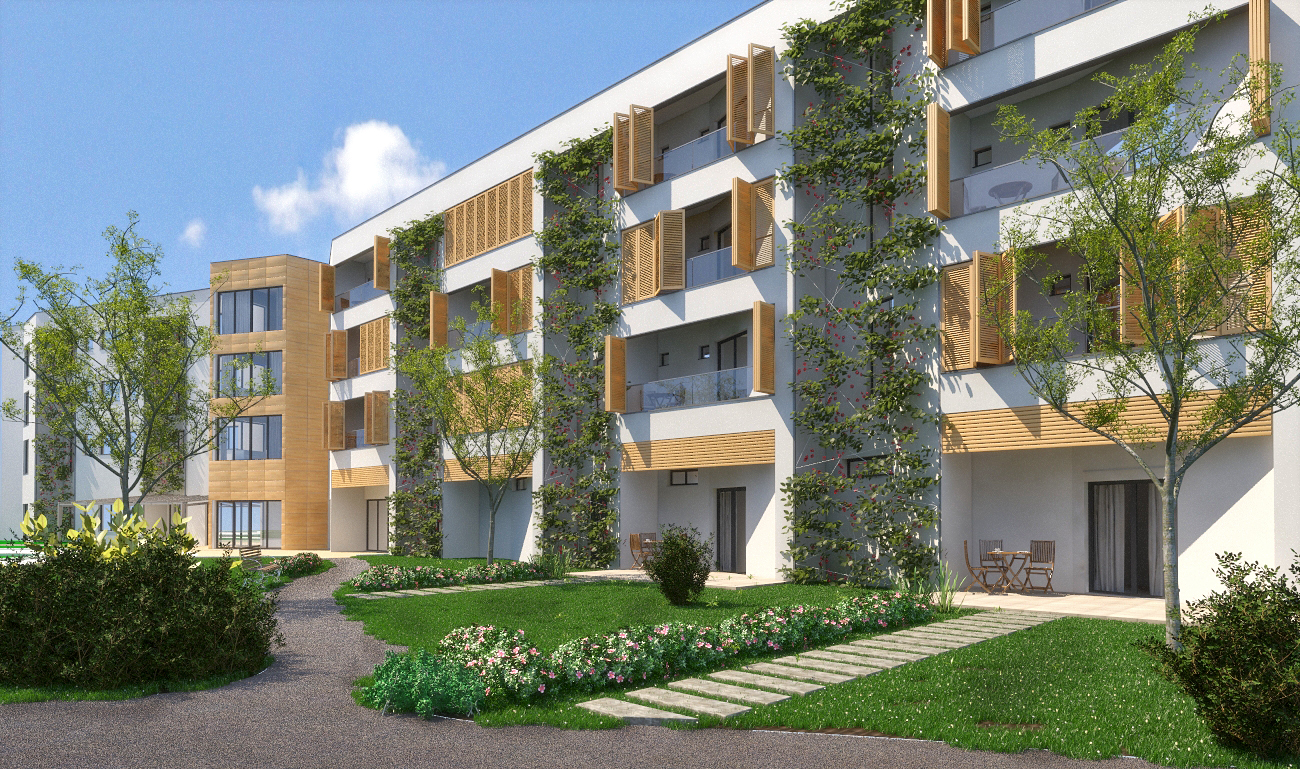
The retirement home is located within the St. Martin spa and sports hall, on the edge of the forest. It will be spread over a plot of approximately 12,000 m2. The terrain is slightly sloping with a height difference of 6 m over a length of 80 m.
Due to the location of the plot, the surrounding topography and the orientation to the other side of the world, the home looks like a broken lamella in plan. The concept of separation from the architectural context of the surroundings, framing the view of the forest on one side and the vineyards on the other resulted in a broken and jagged floor plan.
The retirement home offers accommodation in 7 different types of rooms. The number of users ranges from a minimum of 75 to a maximum of 135.
Favorable microclimatic conditions are achieved by deep covered terraces with sliding shutters oriented towards the northeast and southwest. The installation of solar collectors and panels for the production of electricity as shades for parked cars or on the roof and the automated management system of mechanical installations make the retirement home sustainable in the long term, and thus more environmentally friendly.
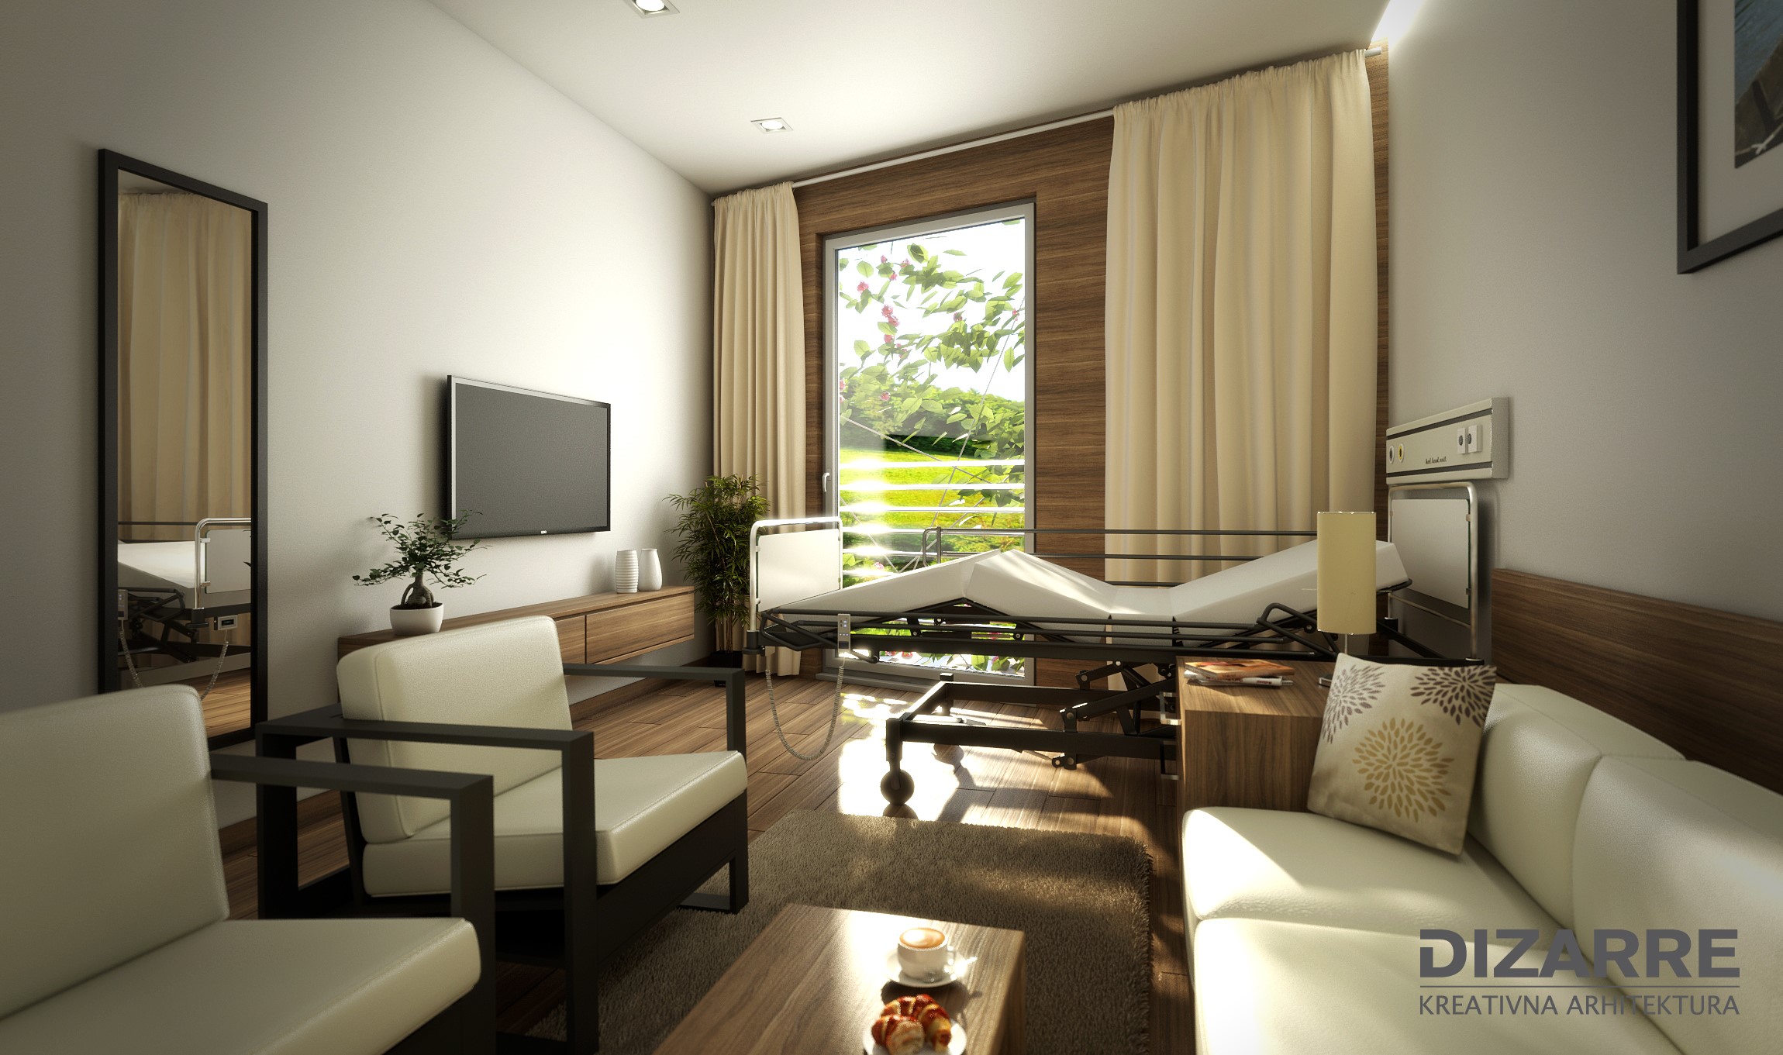
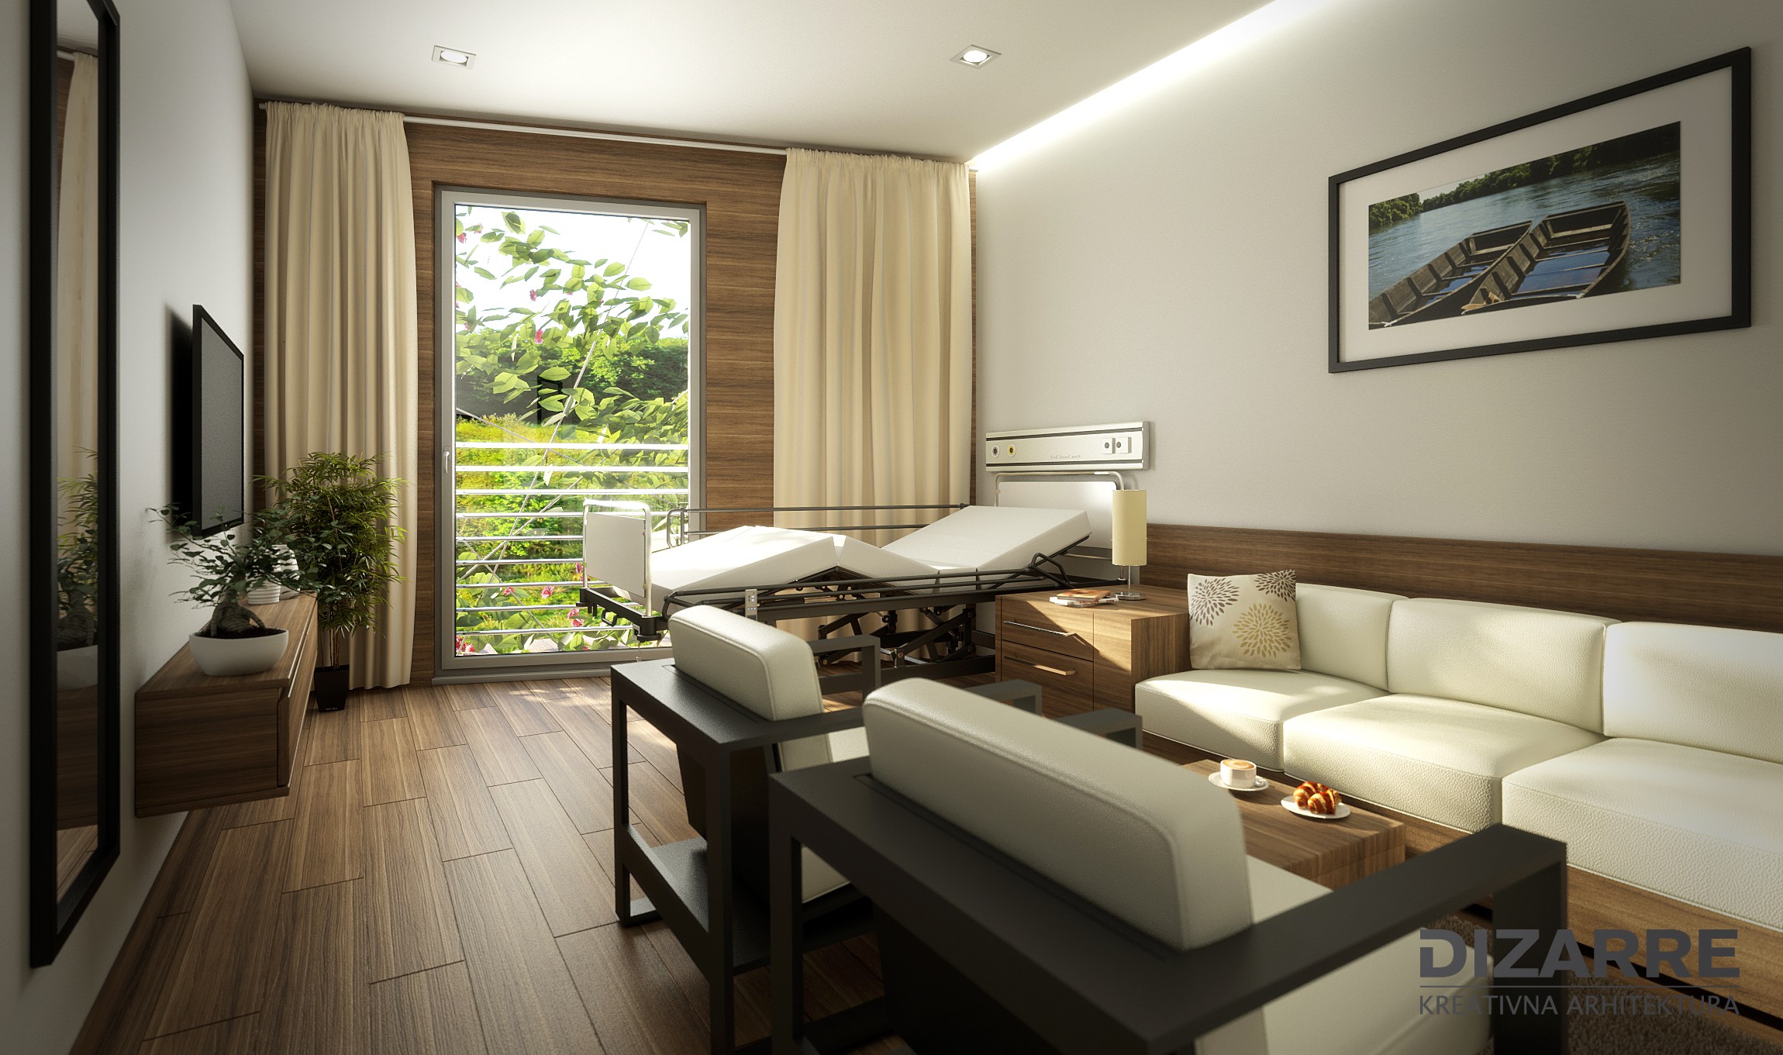
Single and double rooms, as well as apartments, have adequate square footage, sanitary facilities and a terrace. The retirement home has elevators, telephones, SOS signaling and social rooms; dining rooms, living rooms with TV sets, kitchenettes on floors, a chapel, space for work-occupational activities, medical ambulatory, rehabilitation care, and a park.
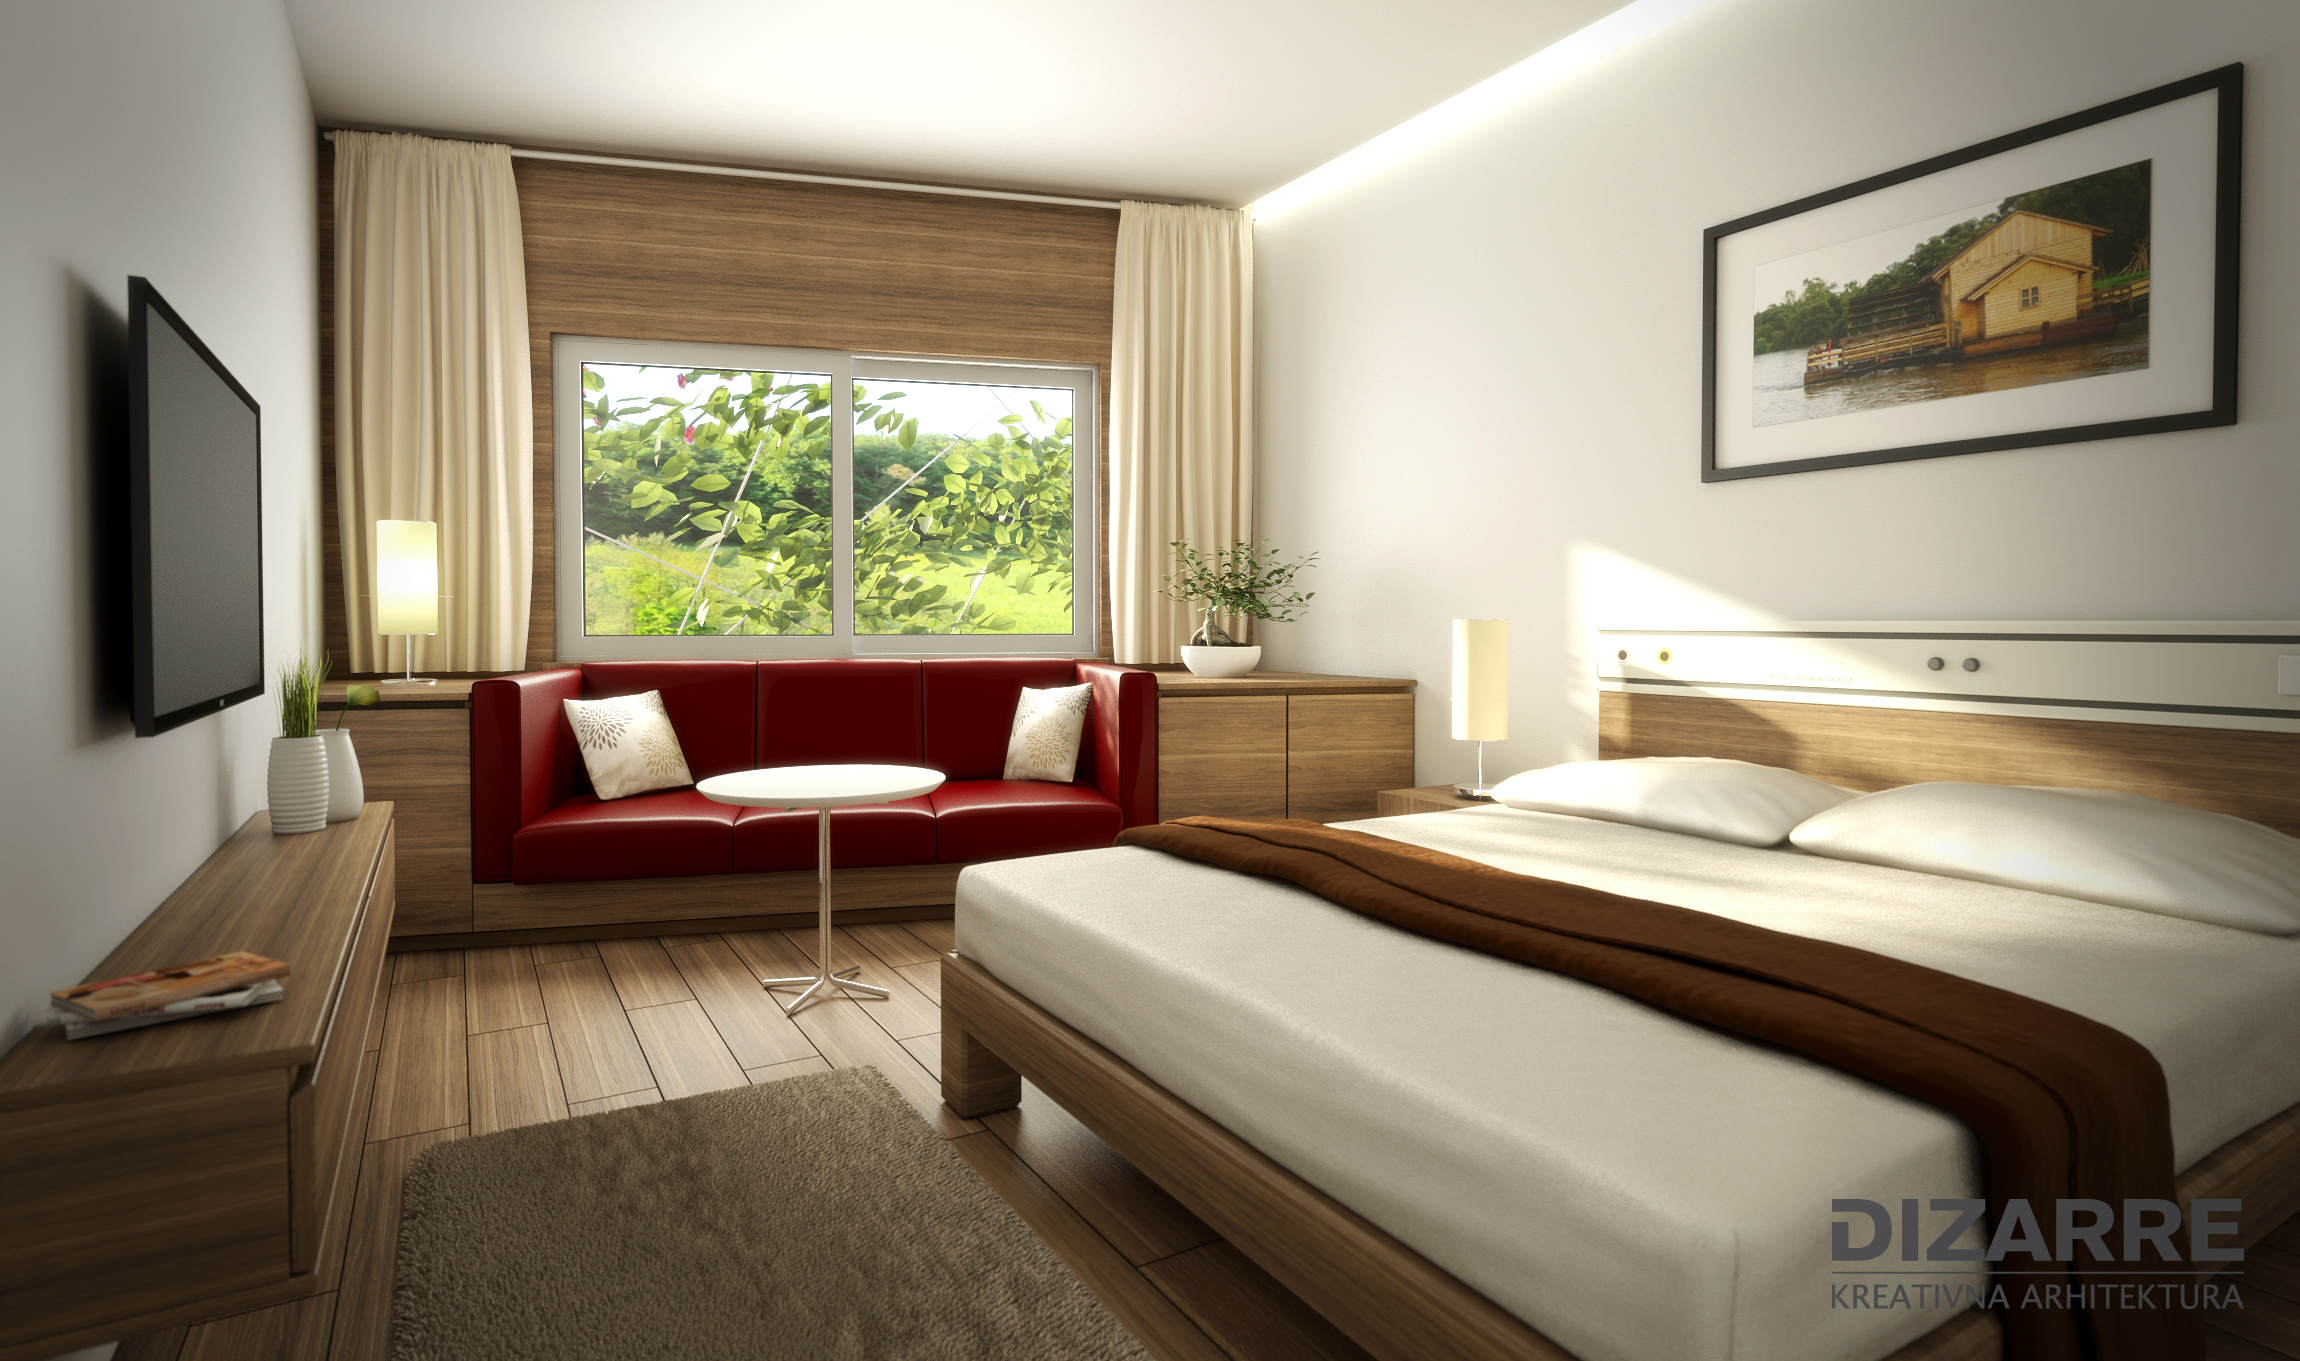
As part of permanent accommodation, it is ensured that life's needs are met, from housing, food, maintenance of personal hygiene, space hygiene, and health care to a wide range of work activities, psycho-social rehabilitation and organized use of free time. Services for more vital users are provided in single and double rooms, apartments and in the Department for enhanced care, nursing and rehabilitation. Five-bed rooms are provided for less mobile and immobile users. The facility is modern and comfortably furnished and provides a high level of housing for elderly people.
Users are provided with the services of permanent residence, nutrition, health care, care, professional social work, work-creative and sports-recreational activities, and numerous cultural and entertainment events.